Samuel  Farzaneh

Samuel Farzaneh

Broker

Mobile:
647-920-8770
Pasha  Farzaneh

Pasha Farzaneh

Broker

Forest Hill Real Estate Inc., Brokerage *

Mobile:
416-356-7222
Email Me

      Buying or Selling?          Call Pasha Team!             DISCOVER LUXURY             Discover Exceptional Service! 

Hire Top Class Real Estate Agents Who Will Invest In Your Future

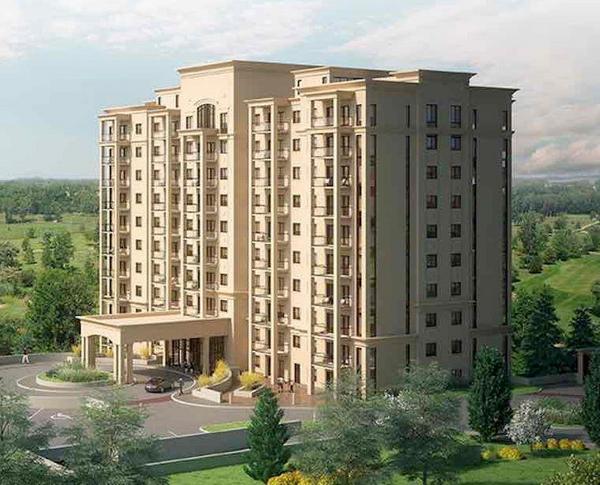
Claret on St Paul Condos. Pre-Construction in Niagara Falls

Claret on St Paul Condos

Get early VIP ACCESS

Floor plans & price list

Contact Me
Pasha  Farzaneh

Pasha Farzaneh

Broker

Office:
416-488-2875
Mobile:
416-356-7222
Samuel  Farzaneh

Samuel Farzaneh

Broker

Office:
416-488-2875
Mobile:
647-920-8770

Register Below for VIP Access

FOR INSTANT INFO CALL:

Pasha Farzaneh

416-356-7222

FOR INSTANT INFO CALL:

Samuel Farzaneh

647-920-8770

PROJECT DETAILS

  •  Project Name: Claret on St Paul Condos
  •  Builders: Capital Build Construction,Go-To Developments
  •  Project Status: Pre-Construction
  •  Launch Date: 2020-09-19
  •  Address: 2334 Saint Paul Avenue, Niagara Falls, Ontario, Canada, L2E 6S4
  •  City: Niagara Falls
  •  Main Intersection: St Paul Ave & Mountain Rd
  •  Architect: Peter J. Lesdow
  •  Property Type: High Rise
  •  Building Size: 12 Stories
  •  Number Of Units: 106
  •  Amenities:
  • Terrace
  • Party Room
  • Swimming Pool
  • Fitness Room
  •  Price: Request Pricing Information

Overview

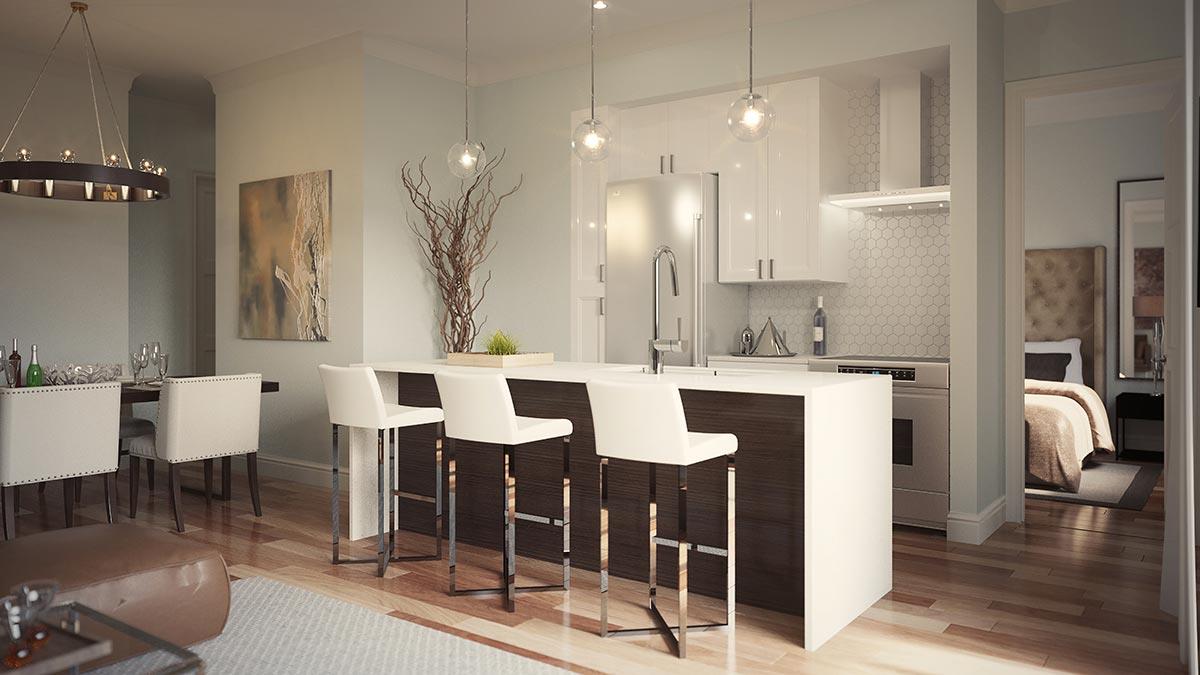
Claret on St Paul Condos is a new condo development by Capital Build Construction and Go-To Developments currently in preconstruction at 2334 Saint Paul Avenue, Niagara Falls. The development is scheduled for completion in 2022.

Features & Finishes

Suite Features

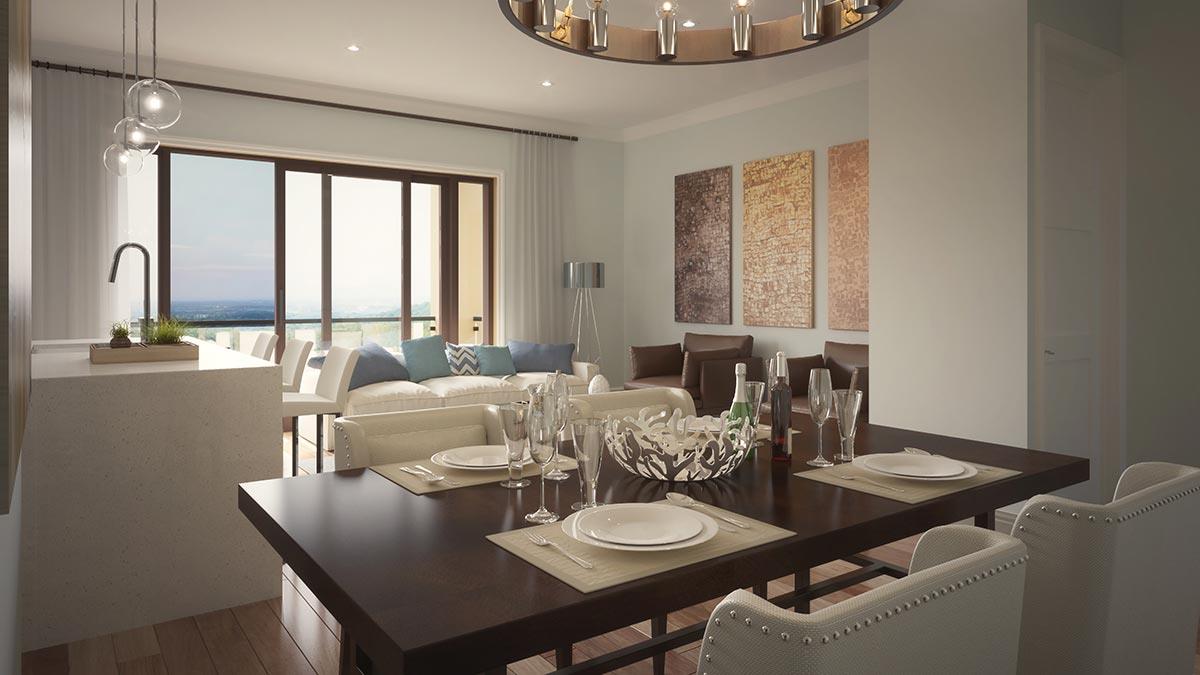
  • Alluring extended 9' high ceilings except for drops and bulkheads (as per plan)
  • Solid core entry door with peep hole and brushed nickel hardware
  • California knock-down ceilings
  • Contemporary trim package 2 ¾" casing and 4" baseboard
  • Contemporary interior doors painted white with decorative brushed nickel lever door handles
  • Walk in closets for extra storeage (as per plan)

    Flooring
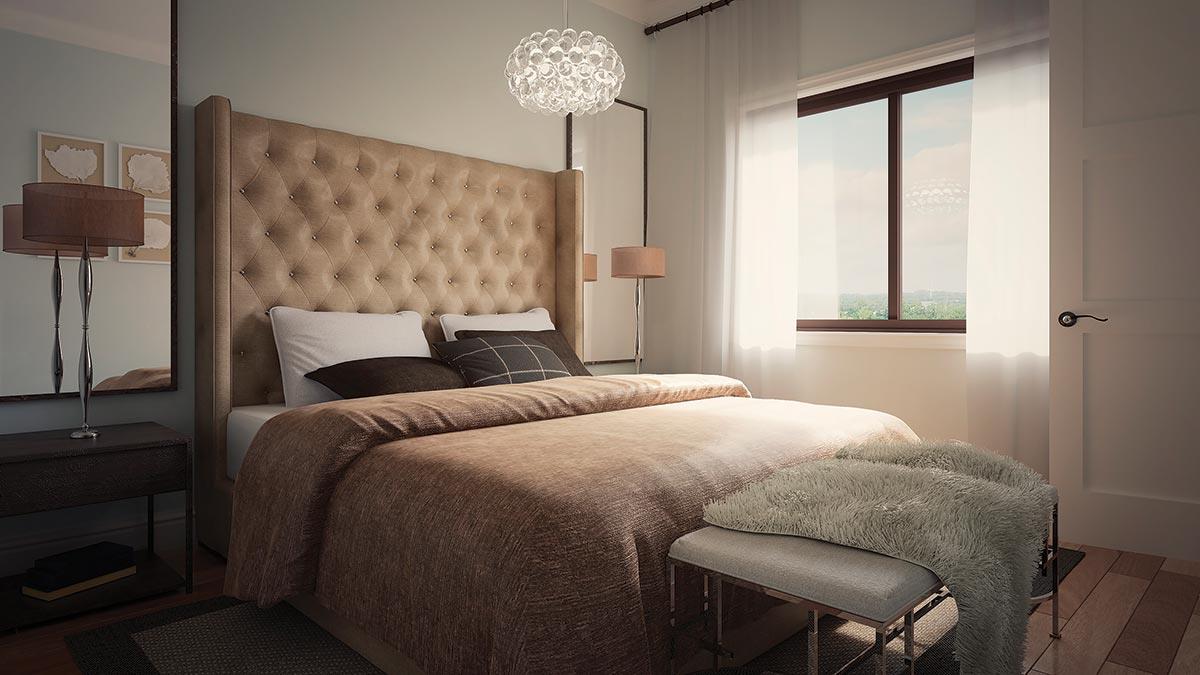
  • Choice of 6 ½" White Oak Engineered Hardwood flooring in non-tiled areas
    Master Ensuite Flooring and Wall Tiles
  • Upgraded 13" x 13" Porcelain floor tiles in all bathrooms.
  • Porcelain tiles on walls of all bathtub enclosures or showers (as per plan)
    Laundry Area
  • 13" x 13" Porcelain floor tiles in laundry/storage area
    Kitchen Features
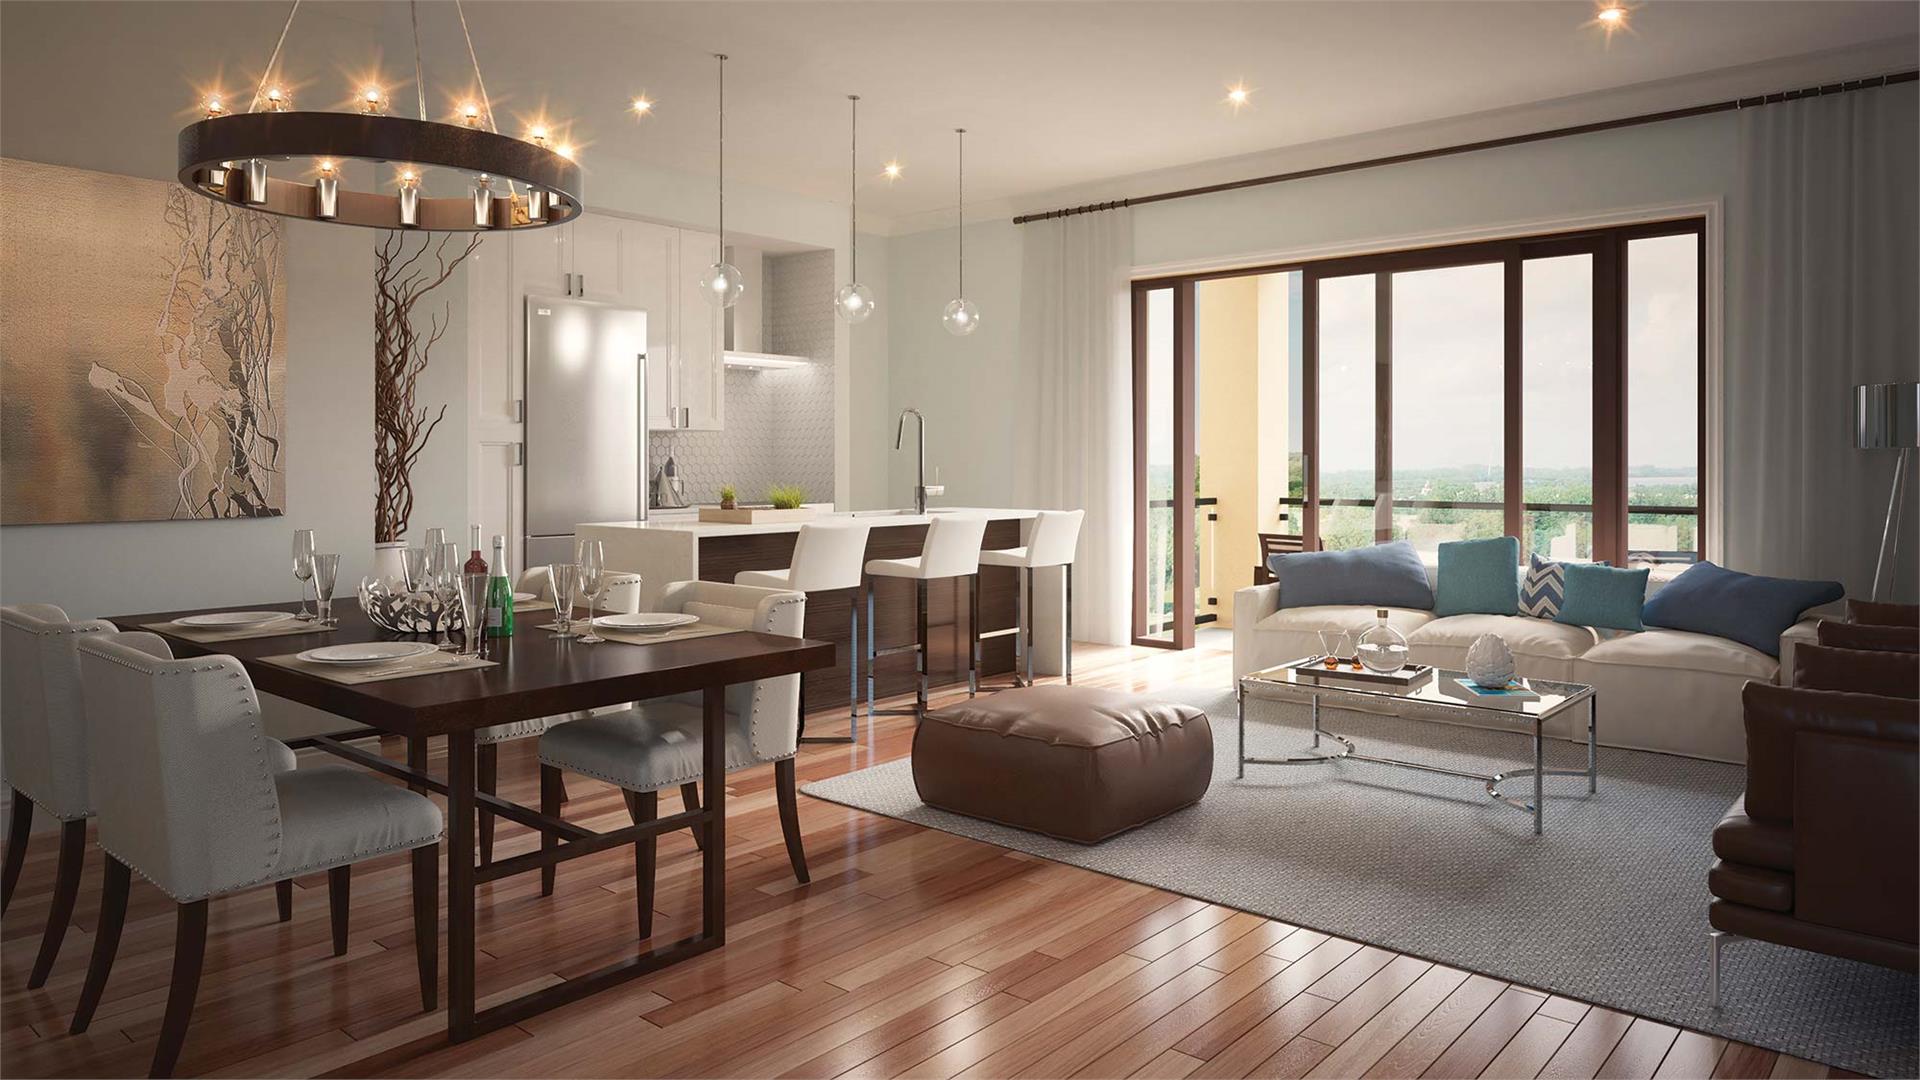
  • Prestigious open concept kitchen layouts
  • Captivating kitchen cabinetry in a variety of colour packages
  • Caesarstone countertops with integrated breakfast bar and/or island (as per plan)
  • Upgraded undermount stainless steel sink with upgraded single lever pull-down faucet
  • Elegant kitchen backsplash above counter from builder standard selections
  • Stainless steel fridge, electric stove, dishwasher and OTR Microwave (supplied and installed)
    Bathroom and Laundry Room Features
  • Exquisite contemporary Caesarstone countertops with quality vanity cabinets with contemporary sinks
  • Single lever faucets
  • Full width mirror over vanity with lighting above (as per plan)
  • Exhaust fan in all bathrooms
  • Privacy lock on bathrooms doors
  • Temperature control valve in all shower areas with high pressure low flow shower head
  • White bathroom fixtures throughout with water efficient low flow toilets
  • Reduced flow aerator in all bathroom faucets and showerheads (except for master ensuite bath tubs)
  • Pressure balanced valves in tub and shower and shut-off valves for all sinks
  • Oversized shower stalls with frameless glass shower door (as per plan)
  • Stackable white washer and dryer (supplied and installed)
    Mechanical/Electrical
  • Individually metered hydro, water and heating/cooling in each suite
  • White decora-style receptacles and light switches throughout suite
  • Standard ceiling/wall-mount light fixtures in kitchen, all bedrooms, dining room, den and bathrooms (as per plan)
  • Switched electrical outlets in master bedroom and living room (as per plan)
  • Smoke detectors and carbon monoxide sensor as per code.
  • Exterior electrical GFI and outdoor light on balcony/patio/terrace
  • Rough-in cable for television in living room, master bedroom and den (if applicable)
  • Electrical receptacle with integrated USB power plug in master bedroom and kitchen
  • Pre-wiring for telephone outlets in master bedroom and kitchen

  • GET EARLY ACCESS
    FIRST MOVER INCENTIVES

    VIEW ON MAP

    Contact Me
    Pasha  Farzaneh

    Pasha Farzaneh

    Broker

    Office:
    416-488-2875
    Mobile:
    416-356-7222
    Samuel  Farzaneh

    Samuel Farzaneh

    Broker

    Office:
    416-488-2875
    Mobile:
    647-920-8770

    Register Below for VIP Access

    Disclaimer By entering my contact information I give my express consent to be contacted by 'Pasha Farzaneh, Forest Hill Real Estate Inc., Brokerage *' and or real estate salespeople on behalf of 'Forest Hill Real Estate Inc., Brokerage *' to discuss potential services.

    CONTACT US

    Have Questions?